
Books by Boston Redevelopment Authority
Total count: 970
 Marketability studies, new york streets project, u.r. mass 2-1.1953-01-01
 Whitney redevelopment project relocation plan.1959-01-01
 Open space in the metropolitan area.1960-01-01
 Disposition parcel information - government center - Boston urban renewal project - mass. R 35.1961-01-01
 Preliminary staging plan: government center project, mass. (r-35).1961-01-01
 Establishment of a class of temporary employees to be known as development program employees1961-01-01
 Public hearing, Gardner auditorium, state house, Boston, Massachusetts, March 22, 1961.1961-01-01
 District plan statistical summaries for the general plan for Boston, 1960: i) population and housing inventory and proposals by district and sub-district, ii) land use inventory and proposals by district1961-01-01
 Metro - city sketch1961-01-01
 Estimate of physical changes on the prudential site and in surrounding blocks occurring since 1955.1961-01-01
 South end urban renewal newsletter # 1, October 10, 1961.1961-01-01
 Long and short run economic forecasts for Boston and its metropolitan area.1961-01-01
 A preliminary plan for urban renewal, south end (mass. R-56).1962-01-01
 Report on the castle square business community.1962-01-01
 Summary: east Boston - general neighborhood renewal plan.1962-01-01
 Boston's workable program for community improvement1962-01-01
 Dorchester improvement area, map no. 2 - south east1962-01-01
 The Back Bay - its history and development.1962-01-01
 Alphabetical listing of streets located in the Washington park renewal area1962-01-01
 Summer housing study1962-01-01
 Downtown gnrp.1962-01-01
 Report of progress on Boston's workable program of community improvement, June 11, 1962, prepared at the request of the urban renewal committee of the Boston city council1962-01-01
 South end report1962-01-01
 Vacant land inventory - downtown north r-451962-01-01
 Background material for downtown urban renewal planning, section f. Circulation1962-01-01
 Agreement with city government center commission1962-01-01
 Housing study, Roxbury - North Dorchester gnrp.1962-01-01
 Design review panel1962-01-01
 Vacant land inventory - Jamaica Plain r-49.1962-01-01
 Renewing the central business district - a partnership of business and city government.1962-01-01
 Vacant land inventory: downtown r-46.1962-01-01
 Central business district project planning report no. 5: savings bank. (draft).1963-01-01
 Renewing Boston's municipal facilities1963-01-01
 Master landscape plan: government center project1963-01-01
 South end urban renewal area: framework of urban renewal.1963-01-01
 Boston community facilities inventory1963-01-01
 A report on progress toward achieving the goals of Boston's workable program for community improvement1963-01-01
 Central business district project: planning report no. 1: major retail stores. (staff draft for review only).1963-01-01
 Washington park urban renewal area school plan1963-01-01
 Subsurface data of Boston terminal company property, Boston, Massachusetts.1963-01-01
 Central business district project, planning report no. 4, office potential.1963-01-01
 The architecture of the south end.1963-01-01
 Payment for demoliition of Adams square MTA facilities.1963-01-01
 Back bay, project no. Mass. R-47: police signal system, fire alarm system and m.t.a. facilities1963-01-01
 Government center: federal office building groundbreaking.1963-01-01
 L. Smith's analysis of retailing in the south end.1963-01-01
![Cover image for [ community development program ]](https://covers.openlibrary.org/b/id/6327181-S.jpg) [ community development program ]1963-01-01
[ community development program ]1963-01-01 Analysis and evaluation report: parker hill - fenway gnrp.1963-01-01
 A summary of project characteristics for marksdale gardens, charlane, academy homes - Washington park urban renewal project.1963-01-01
 Government center; amendatory contract for early land acquisition loan.1963-01-01
 Government center; preliminary drawings for office building on parcel 12 (phase 1).1963-01-01
 Government center: Boston edison substation.1963-01-01
 Government center; final drawings for office building on parcel 12 (phase 1).1963-01-01
 Report on the proposed purchase and development of south station.1964-01-01
 Renewal program for the south end.1964-01-01
 Market and economic factors, columbia point feasibility study.1964-01-01
 Rehabilitation package for alexander street foreclosed properties.1964-01-01
 Washington park.1964-01-01
 Guidelines for reporting building condition data in the park plaza project, Boston, Massachusetts1964-01-01
 Economic analysis - east Boston gnrp area.1964-01-01
 New york streets.1964-01-01
 West end1964-01-01
![Cover image for Index of streets, avenues, courts, etc. In bra gnrp [general neighborhood renewal plan] and project areas](https://covers.openlibrary.org/b/id/6857501-S.jpg) Index of streets, avenues, courts, etc. In bra gnrp [general neighborhood renewal plan] and project areas1964-01-01
Index of streets, avenues, courts, etc. In bra gnrp [general neighborhood renewal plan] and project areas1964-01-01 South end urban renewal project - castle square area.1964-01-01
 Faneuil hall marketplace fact sheets.1964-01-01
 Development of aquarium in waterfront1964-01-01
 Unresolved design questions in the south end.1964-01-01
 Government center project area report.1964-01-01
 Waterfront.1964-01-01
 Charlestown1964-01-01
 Project statistics: Roxbury gn plan.1965-01-01
 Project r-92, south cove urban renewal project final project report application for loan and grant, part 1.1965-01-01
 Urban renewal plan: south cove urban renewal area, project no. Mass. R-92.1965-01-01
 A coordinated traffic signal system for downtown Boston.1965-01-01
 Roxbury-North Dorchester data bank.1965-01-01
 Jamaica plain general neighborhood renewal plan project no. Mass. R-49.1965-01-01
 East Boston general neighborhood renewal plan.1965-01-01
 Survey and planning application: Jamaica Plain renewal area.1965-01-01
 Washington park: impact of 49 non-taxable development sites (including property line adjustments) on Boston's tax base.1965-01-01
 General neighborhood renewal plan project no. Mass. R-50: Roxbury - North Dorchester urban renewal area, Boston redevelopment authority, Boston, Massachusetts.1965-01-01
 The design review process and redevelopers submission requirements for non-housing parcels1965-01-01
 Selected acquisition data: Jamaica Plain.1965-01-01
 Land disposition agreement for commercial or industrial use1965-01-01
 Back bay.1965-01-01
 Application for community renewal program grant1965-01-01
 Resolution of Boston redevelopment authority: central business district urban renewal area, project no. Mass. R-82.1965-01-01
 Washington park analysis1965-01-01
 Report on New England produce center, inc., Chelsea-Everett, massachustts.1965-01-01
 Boston on the move 1960, 1965, 19701965-01-01
 Boston's proposed community renewal program.1965-01-01
 Government Center project: developer's kit for parcel 7.1965-01-01
 Holworthy street package ... Breakdown.1965-01-01
 Industrial and commercial business relocation in the city of Boston (a study of the businesses to be displaced by renewal and highway programs, 1966-1972)1966-01-01
 South cove urban renewal area, report for first quarter 1966.1966-01-01
 Estimated public costs of the urban renewal program1966-01-01
 Zoning plan for Washington park area.1966-01-01
 Assessment data summaries - Back Bay study area.1966-01-01
 Profile on Boston1966-01-01
 Campus high property data1966-01-01
 Land disposition map, campus high school urban renewal area, mass. R-(no number)1966-01-01
 Urban renewal development process: private housing disposition parcels1966-01-01
 Tax base impact study: Boston development program1966-01-01
 Racial integration in 221 (d) (3) housing developments, Washington park urban renewal area, Boston, mass1966-01-01
 Summary report on the central business district: urban renewal plan proposals.1966-01-01
 Central business district project: land utilization and marketability studies, Boston, Massachusetts.1966-01-01
 Early land acquisition: campus high school urban renewal area.1966-01-01
 Washington park tax base analysis by parcel.1966-01-01
 Response to urban aid critique of campus high relocation plan.1966-01-01
 Campus high school, relocation data bank checklist1966-01-01
 A demonstration in Boston - the midstream program. (preliminary draft, for staff review only)1966-01-01
 Rules for the conduct of the public hearing (campus high swchool urban renewal area).1966-01-01
 New England aquarium - a report.1967-01-01
 Diagnostic report of residents to be relocated, south cove urban renewal project.1967-01-01
 Characteristics and trends of Boston's labor force1967-01-01
 Back bay - prudential circulation study.1967-01-01
 Campus high school: early land acquistion fact sheet1967-01-01
 Little mystic community center building (parcel p-3).1967-01-01
![Cover image for [campus high school] acquisition area summary fact sheet](https://covers.openlibrary.org/b/id/6736728-S.jpg) [campus high school] acquisition area summary fact sheet1967-01-01
[campus high school] acquisition area summary fact sheet1967-01-01 Project r-82, central business district urban renewal project: final project report, application for loan and grant, part i.1967-01-01
 North end recreation and open space study.1967-01-01
 Proposed land use plan and circulation system1967-01-01
 Back bay general development plan, summary report.1967-01-01
 Traffic circulation and parking plan, central business district urban renewal area1967-01-01
 Good housekeeping project 1966, teenagers clean up1967-01-01
 Population and housing characteristics of the north end.1967-01-01
 An evaluation of 221(d)(3) housing in Washington park.1967-01-01
 Government center mass. R-35 urban renewal plan changes.1967-01-01
 Information for parcel development, Washington park urban renewal area, parcel i-4.1967-01-01
 Diagnostic report: residents of the south end urban renewal project1967-01-01
 Proposals to public access board for development of water access facilities.1967-01-01
 Alleys and backyards in Boston's south end.1967-01-01
 Financing home improvement: Washington park urban renewal area.1967-01-01
 In the new south end every house counts: notes on exterior rehabilitation of south end houses.1967-01-01
 A new opportunity for Boston: old city hall.1968-01-01
 Planning department activities 19671968-01-01
 Application for grant for historic preservation purposes.1968-01-01
 A regional library for Roxbury1968-01-01
 The 1967 Roxbury work-study project.1968-01-01
 Preliminary summary report: United States bicentennial world exposition, Boston 1976, new community for Boston.1968-01-01
 Government center information.1968-01-01
 A redimentary analysis of the Back Bay development / zoning question1969-01-01
 Transient housing demand analysis, south cove urban renewal area, Boston, Massachusetts.1969-01-01
 Mattapan study.1969-01-01
 Research report: Washington park.1969-01-01
 Housing for the elderly study - east Boston.1969-01-01
![Cover image for [Urban renewal projects]](https://covers.openlibrary.org/b/id/6327230-S.jpg) [Urban renewal projects]1969-01-01
[Urban renewal projects]1969-01-01 Survey of properties owned by the city of Boston, part 6: Jamaica Plain - parker hill.1970-01-01
 Crp port study: summary of findings, policy implications, outside interest and strategy for use1970-01-01
 Campus high school urban renewal plan.1970-01-01
 Sumner street public housing urban renewal area (single-purpose urban renewal project for public housing for the elderly): final project report, part i, application for loan and grant.1970-01-01
 Hallet street dump study1970-01-01
 Survey of properties owned by the city of Boston, summary.1970-01-01
 Lena park study.1970-01-01
 An act providing for an accelerated program of land acquisition and a program of development to create the Boston harbor recreation, conservation, and development program: proposed legislation1970-01-01
 Urban renewal housing1970-01-01
 Letter dated 27 May 19701970-01-01
 South Boston waterfront-industrial study. (staff report for review only).1970-01-01
 Barry's quarry study1970-01-01
 Back bay task force report1970-01-01
 Parker hill study1970-01-01
 Survey of properties owned by the city of Boston, part 3: east Boston.1970-01-01
 Data collected by the police list1970-01-01
 Cleary square study1970-01-01
 Kittredge square urban renewal area survey and planning application.1970-01-01
 Educational institution study1970-01-01
 A work program for Boston's community renewal program.1970-01-01
 Zoning procedures, city of Boston1971-01-01
 Park plaza urban renewal project : final project reporturban renewal plan and supporting documentation1971-01-01
 United state bicentennial prologue, Boston, 19751971-01-01
 The cabot estate: background, impact and feasibility studies.1971-01-01
 Analysis of census information : occupied units by persons per room1950-19701971-01-01
 Park plaza urban renewal project: final project report, urban renewal plan1971-01-01
 Sites for housing for the handicapped1971-01-01
 Public open space in east Boston.1971-01-01
![Cover image for [statement re: proposed park plaza project]](https://covers.openlibrary.org/b/id/6735786-S.jpg) [statement re: proposed park plaza project]1971-01-01
[statement re: proposed park plaza project]1971-01-01 Waterfront project mass. R-77, authorization to petition the board of appeal for a variance for interim parking, project land commercial street, state street, etc1971-01-01
 Park plaza reassessed parcels1971-01-01
 Analysis of census informationpopulation by race, 1950-19701971-01-01
 Park plaza financial data. (2nd submission to dca).1972-01-01
 Fact book1972-01-01
 Project r-156, central business district Boylston-essex urban renewal project: final project report, application for loan and grant, part i.1972-01-01
 Boston neighborhood development program, redevelopment plan: East Boston, Gouldville-Dudley, Lena park, Washington-Corey1972-01-01
 Park plaza urban renewal project, final project report: environmental impact statement.1972-01-01
 Project selection rating report, lena park neighborhood development program, Dorchester.1972-01-01
 An amendatory application to the department of housing and urban development for a comprehensive planning assistance grant (cpa ma 01-06 1025).1972-01-01
 Supply and demand for office space in the downtown - Back Bay areas of Boston1972-01-01
 Lena park neighborhood development program application for year 1972 to 19731972-01-01
 City of Boston: current problems and issues1972-01-01
 Certificate of vote1972-01-01
 East Boston general plan phase i inventory.1972-01-01
 Industrial land use survey, east Boston, north end, Charlestown, 1972.1972-01-01
 City edge: fort point channel, Boston, Massachusetts: a proposal for the design and implementation of a public and private program for the enhancement of a significant city edge.1972-01-01
 Project selection rating report, Franklin square house community center, neighborhood facilities program.1972-01-01
 Project r-155, central business district - school-Franklin urban renewal project: final project report, aplication for loan and grant, part i.1972-01-01
 Project selection rating report: Quincy street neighborhood development program, model cities subarea 5 (new area).1972-01-01
 Campus high school urban renewal area: mass r-129: special environmental clearance worksheet.1972-01-01
 Project selection criteria: legacy of parks program: brunswick-king, parcel 12, south end.1972-01-01
 Preliminary bibliography on south Boston / south station.1972-01-01
 Project selection rating report: Washington-corey neighborhood development program, allston-brighton (new area)1972-01-01
 An application to the department of housing and urban development for a comprehensive planning assistance grant: the formulation of a Boston community development program.1972-01-01
 Guide to the use of the real estate financial analysis model (refam)1972-01-01
![Cover image for [undated letter]](https://covers.openlibrary.org/b/id/7222615-S.jpg) [undated letter]1972-01-01
[undated letter]1972-01-01 Amendatory application for loan and grant contract, south cove, mass. R-92, Boston, Massachusetts.1972-01-01
 Land use and physical development in the cgd.1972-01-01
 Project selection rating report: gouldville-Dudley neighborhood development program, model cities subarea 4.1972-01-01
 Statement on Boston transportation planning review southwest corridor report1972-01-01
 Survey of new housing in Boston, 1960-1972.1972-01-01
 Project selection rating report, open space program, north end waterfront park.1972-01-01
 Public facilities and other capital outlays in the city of Boston by planning districts, 1960-19821973-01-01
 Environmental review: 175 federal street - parcel c-7, south station urban renewal area, Boston, Massachusetts.1973-01-01
 Government center project mass. R-35, city hall plaza stage 2 phase 1a1973-01-01
 Downtown waterfront project mass. R-77, site preparation contract "h" - (mckinley square utilities), change order no. 1.1973-01-01
 Project mass. R-35 government center, city hall plaza, stage ii, phase 1a, change order no. 2.1973-01-01
 Establishment of fair market value, campus high school - mass. R-129 (parcels 96b-1, 96b2-1, 96b-6, 96b-10, 96b-11, 90-1, 205-26), south station project - mass. R-82 (lg) (parcel 40-3)1973-01-01
 An overview of the 1975-1985 Boston plan1973-01-01
 Waterfront project, mass. R-77 Faneuil Hall market restoration, falzarano construction company, change order no. 5.1973-01-01
 Dorchester bay study.1973-01-01
 Park plaza parcels, a, b, and c - 1972 assessments1973-01-01
 Letter dated 6 April 19731973-01-01
 Back bay residential district: guidelines for exterior rehabilitation and restoration1973-01-01
 Planning for Boston's neighborhoods1973-01-01
 Progress report: comprehensive planning assistance program, grant # cpa ma 01 06 1076, July 1, 1973 - June 30, 1974.1973-01-01
 Jamaica plain - mission hill park study. (draft).1973-01-01
 Waterfront urban renewal project mass. R-77, parcel a-7, tentative designation of redeveloper, Boston waterfront hotel associates1973-01-01
 Resolution of the Boston redevelopment authority re: proclaimer of minor modification of the south station urban renewal plan, project no. Mass. R-821973-01-01
 Park plaza urban renewal project, final project report: supporting documentation: building conditions report. Revised through May 1973.1973-01-01
 Application for a community renewal program grant.1973-01-01
 Tabulation of bids, site preparation contract q-1-r, waterfront mass. R-771973-01-01
 Seaport study, second draft1973-01-01
 Back bay - Beacon Hill data analysis. (draft).1973-01-01
 Government center project, mass.. R-35, city hall plaza stage 2 phase 1a, supervision of construction1973-01-01
 Tentative designation of developer, parcel e-2, 61-62 Chatham street, waterfront project, mass r-771973-01-01
 Boston redevelopment authority references1973-01-01
 Beach street study area.1973-01-01
 Cultural and performing arts facility development program policy guidelines and recommendations.1973-01-01
 Background to planning for Boston's downtown: paper preapred for the bra-mit urban dynamics advisory committee, inc. Dialogue series on planning and development for Boston's future (a parkman conference center program)1973-01-01
 Certificate of vote.1973-01-01
 Boston state hospital - current proposals, a summary report.1973-01-01
 Personnel policy1973-01-01
 Intermodel integration program1973-01-01
 A special report on visitor projections: analysis of the impact of the United States bicentennial on the city of Boston1973-01-01
 Downtown - waterfront project mass. R-77, site preparation contract q (fulton street reconstruction)1973-01-01
 Park plaza urban renewal project final project report financial data.1973-01-01
 Boston's population : reversal of two decades of population decline : rebirth of the city as a place to liveemergence of new age structure and neighborhood patterns1973-01-01
 City of Boston commercial shopping area survey. Draft.City of Boston?1973-01-01
 Toward a more livable citya report on community development revenue sharing1973-01-01
 Jamaica plain-mission hill parks study. (draft)1973-01-01
 Inventory of off-street parking facilities within Boston proper1973-01-01
 South end urban renewal area - project no. Mass. R-56, request for approval of minimum disposition prices, seven disposition parcels1973-01-01
 Boston harbor land use and planning1973-01-01
 Preliminary results of a survey of Boston's highrise and condominium dwellers1973-01-01
 List of building permits issued in park plaza 1960/1973, parcels a, b, and c.1973-01-01
 A compendium of newspaper articles, memoranda and correspondence documenting community participation in the planning process, January, 1972 - February, 1973, volume ii1973-01-01
 The rope walk in the Charlestown navy yard1974-01-01
 Downtown waterfront Faneuil Hall urban renewal area project, mass. R-77, tentative designation of redeveloper, sargents wharf, disposition parcel b-31974-01-01
 Boston's south end past and present. (draft).1974-01-01
 Boston's new high-rise office buildings: a study of the employees and their housing preferences1974-01-01
 Background to planning Boston's navy yard reuse1974-01-01
 Downtown-waterfront project mass. R-77 site preparation contract j-3 - permission to award (sewer and water facility relocations - commercial street areas)1974-01-01
 Boston's transportation program1974-01-01
 Letter from robert t. Kenney of the Boston redevelopment authority to richard federico of the d. Federico company, inc1974-01-01
 Suburbanization slowdown and return of people to the city: emerging population patterns in the Boston metropolitan region1974-01-01
 Neighborhood profile chinatown/south cove, preliminary draft.1974-01-01
 Campus high school project, mass. R-129, john eliot square improvements1974-01-01
![Cover image for [statement by robert t. Kennney, director, Boston redevelopment authority, on the proposal to establish the entertainment district]](https://covers.openlibrary.org/b/id/14834893-S.jpg) [statement by robert t. Kennney, director, Boston redevelopment authority, on the proposal to establish the entertainment district]1974-01-01
[statement by robert t. Kennney, director, Boston redevelopment authority, on the proposal to establish the entertainment district]1974-01-01 Downtown-waterfront-Faneuil Hall urban renewal area project no. Mass. R-77, tentative designation of developer, commercial block building, disposition parcel c-2-c1974-01-01
 Authorization to petition the zoning commission for a map and text amendment establishing a special entertainment district on lower Washington street1974-01-01
 Downtown-waterfront-Faneuil Hall urban renewal area project number mass. R-77 tentative designation of redeveloper mercantile wharf building disposition parcel c-2-d1974-01-01
 Campus high school project - mass. R-129, establishment of fair market value, parcel no. 90-1 - certificate no. 11 (rev.).1974-01-01
 A study of downtown Boston's "captive" retail market of office employees and new high-rise apartment dwellers: where they shop and why1974-01-01
 Tabulation of bids, site preparation contract "l" south cove mass. R-921974-01-01
 Waterfront project, mass. R-77, parcel c-2, rehabilitation - 125 fulton street, reimbursement agreement with albert colantonio1974-01-01
 Waterfront project, mass. R-77, Faneuil Hall markets restoration, falzarano construction company, change order no. 6.1974-01-01
 Grove hall study.1974-01-01
 Broad street1974-01-01
 Downtown-waterfront-Faneuil Hall area urban renewal area project no. Mass. R-77commercial block building - disposition parcel c-2-c informational1974-01-01
 Charlestown project, Mass. R-55, site preparation contract "L", Franchi Construction co., inc1974-01-01
 Preliminary neighborhood profile: Washington park - model cities. (draft)1974-01-01
 Ten point program of physical improvements designed to upgrade and preserve downtown Boston's entertainment district1974-01-01
 Waterfront project, mass. R-77, site preparation contract "u", permission to award a contract to the modern continental construction co., inc1974-01-01
 Analysis of the impact of the implementation of the school desegration plan on population flows in Boston1974-01-01
 Annual program completion report and certificate of project completion (cpa ma 01 06 1076), July 1, 1973 - June 30, 1974.1974-01-01
 Mission hill/Harvard medical area: status of major development proposals.1974-01-01
 Tabulation of bidssite preparation "l" - Charlestown mass. R-551974-01-01
 Navy yard reuse.1974-01-01
 Charlestown, mass. R-55, disposition parcel c-1a, tentative designation of redeveloper1974-01-01
 Tentative designation of developer, parcel e-2, 61-62 Chatham street, waterfront project, mass. R-771974-01-01
 Boston's 1975-1985 public facilities program and its role in achieving goals for the city and their neighborhoods1974-01-01
 Jamaica plain1974-01-01
 Downtown waterfront Faneuil Hall urban renewal area project mass. R-77, tentative designation of the united city, county and state employees union local no. 285 as redeveloper of commercial block building - parcel c-2-c1974-01-01
 Charlestown project, mass r-55, site preparation contract "l" permission is requested to award to gerard leone and sons, inc1974-01-01
 Bedford-west urban renewal area (mass. R-182)1974-01-01
 Federally assisted urban renewal projects1975-01-01
 Park plaza d.a.c. meetings1975-01-01
 Downtown waterfront project, mass. R-77, site preparation contract "v", permission to reject all bids and readvertise1975-01-01
 Mattapan: background information, planning issues and preliminary neighborhood improvement strategies. (draft)1975-01-01
 City of Boston, 19751975-01-01
 Establishment of fair market value campus high school - mass. R-129, parcel 90-11975-01-01
 Charlestown: background information, planning issues and preliminary neighborhood improvement strategies. (draft)1975-01-01
 Charlestown: town hill district.1975-01-01
 Back bay - Beacon Hill: background information, planning issues and preliminary neighborhood improvement strategies1975-01-01
 Tremont street and columbus avenue1975-01-01
 North end - waterfront: background information, planning issues and preliminary neighborhood improvement strategies. (draft)1975-01-01
 Jobs for Boston's future - expanding the city's economic base through capital investment - mayor kevin h. White's program1975-01-01
 Fact sheetsBedford-west, Boylston-essex, brunswick king, campus high school, Charlestown, fenway, government center, kittredge square, new york streets, north Harvard street, park plaza, st. Botolph street, school-Franklin, south cove, south end, south station, sumner street, Washington park, waterfront-Faneuil Hall, west end, whitney street1975-01-01
 Is Boston the most costly? The answer is no!1975-01-01
 Application for a community renewal program amendatory grant.1975-01-01
 Defining the alternatives.1975-01-01
 The music hall renovation study1975-01-01
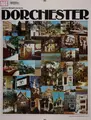 And you thought you knew Dorchester1975-01-01
 Jamaica plain1975-01-01
 Franklin field: background information, planning issues and preliminary neighborhood improvement strategies. (draft)1975-01-01
 Report and decision on second amendment to the application by port development company, inc., for the authorization and approval of a project under chapter 121a of the Massachusetts general laws1975-01-01
 Commercial vitality in the codman square area of Dorchester.1975-01-01
 Memorandum from stewart forbes dated January 9, 1975.1975-01-01
 Draft resolution: tremont street special zoning district.1975-01-01
 Waterfront project, mass. R-77, site preparation contract "v", permission to award a contract to d. Federico co., inc1975-01-01
 Annual program completion report and certificate of project completion (cpa ma 01 00 1009), July 1, 1974 - March 31, 1975.1975-01-01
![Cover image for [ miscellaneous material relative to south end project mass. R-56, site preparation contract "m-1", "new water mains and cleaning and cement lining of water mains" ].](https://covers.openlibrary.org/b/id/14835098-S.jpg) [ miscellaneous material relative to south end project mass. R-56, site preparation contract "m-1", "new water mains and cleaning and cement lining of water mains" ].1975-01-01
[ miscellaneous material relative to south end project mass. R-56, site preparation contract "m-1", "new water mains and cleaning and cement lining of water mains" ].1975-01-01 Indenture of lease dated as of the 21st day of February, 1975 between Boston redevelopment authority and Faneuil Hall marketplace, inc.1975-01-01
 South Boston: background information, planning issues and preliminary neighborhood improvement strategies. (draft)1975-01-01
 Planning for downtown Boston1975-01-01
 Downtown planning1975-01-01
 Mission hillbackground information and planning issues, preliminary neighborhood improvement strategies1975-01-01
 Auto restricted zone potential in the city of Boston.1975-01-01
 Jordan marsh / lafayette place.1975-01-01
 Contract documents for the waterfront park, Boston, Massachusetts: planting plan.1975-01-01
 Boston's population prospectsbackground notes1976-01-01
 East Boston sumner street n.d.p. project, mass. A-3, site preparation contract no. 2 - philip rittenberg company1976-01-01
 Waterfront project, mass. R-77, state street engineering, site preparation contract "y", change order no. 1 - planter bench1976-01-01
 Bayside mall market survey.1976-01-01
 The Massachusetts archives at u/mass - columbia point: a new perspectiveThe Authority1976-01-01
 A proposal for a downtown people mover system for Boston, Massachusetts1976-01-01
 Report to Boston redevelopment authority on industrial reuse potential of United States naval shipyard at Charlestown, Massachusetts1976-01-01
 South end urban renewal area, mass. R-56tentative designation of redeveloper parcel r-11976-01-01
 Property management reorganization1976-01-01
 Patterns of property values and real estate market activity in two mattapan-hyde park neighborhoodsBoston's census tracts 1404 and 10101976-01-01
 Notes on the state census of population 1975: confirmation of the revival of Boston as a place to live1976-01-01
 Preliminary application of Boston redevelopment authority for demonstration assistance to construct the south station intermodal transportation terminal, Boston, Massachusetts.1976-01-01
 Urgent needs submission1976-01-01
 The Charlestown navy yard.1976-01-01
 Waterfront project, mass. R-77, permission to advertise planter-bench1976-01-01
 Boston urban wilds, a natural area conservation program1976-01-01
 Final analysis and conclusions: Boston park plaza circulation study1977-01-01
 Arena sites report. (draft)1977-01-01
 Recent investment in Bostona tour of the city for the representatives of standard and poor's corporation1977-01-01
 Boston's employment in 1976: the largest industrial jobs gain in a quarter century1977-01-01
 Stabilizing neighborhoods: a fresh approach to housing dynamics and perceptions1977-01-01
 121a corporations and tax letters of agreement, an analytical evaluationa summary of findings and recommendations1977-01-01
 Mid-decade estimates of population of Boston, by neighborhood, by age group1977-01-01
 Boston's neighborhood development profile: forging new strategies for public investment and development program design1977-01-01
 Downtown transit and traffic improvement programpreliminary demonstration grant application1977-01-01
 Why Boston? A good place to live, work and invest1977-01-01
 Fort Point Channel areaa planning and development studyThe Authority1977-01-01
 A growth strategy for Boston's hotel and convention industry1977-01-01
 The use of neckdowns in street design. (draft)1977-01-01
 Boston - the theatre district1977-01-01
 Lower Washington street area: a program for revitalizationThe Authority1978-01-01
 Neighborhood strategy areas program: Dorchester1978-01-01
 Hyde park: a proposal for an innovative grant for the Boston plan.1978-01-01
 Boston's application for funding under the air quality technical assistance program1978-01-01
 A tour of the city for a special investors' group1978-01-01
 Rules and regulations governing chapter 121a projects in the city of Boston.1978-01-01
 Downtown crossing (downtown Boston auto restricted zone), first quarter progress report (August 15 - November 15, 1978).1978-01-01
 Estimates of the minority and non-minority population of Boston's neighborhoods in 19761978-01-01
 Population projections by five-year age groups for the city of Boston in 1985: a background for discussing stability, growth, the incipient boom in household formations and the impact of alternative housing policies...1978-01-01
 Neighborhood strategy areas program: Roxbury / sav-more1978-01-01
 Ceds planning process: an application to the department of commerce economic development administration for a 302 planning grant1978-01-01
 Buildings in the historic monument area and new development area of the Charlestown naval shipyard.1978-01-01
 Edward Everett Hale House, 1841, 12 morley st., Roxbury, ma1978-01-01
 Plus 65 population (1977) - distribution by census tract1978-01-01
![Cover image for Lafayette place environmental impact statement. [draft and final editions]](https://covers.openlibrary.org/b/id/7013510-S.jpg) Lafayette place environmental impact statement. [draft and final editions]1978-01-01
Lafayette place environmental impact statement. [draft and final editions]1978-01-01 The eight streets playground1978-01-01
 Minor changes to the south end urban renewal plan r-56, 1967-1977.1978-01-01
 Waterfront land inventory.1979-01-01
 Fact sheetsBedford-west, Boylston-essex, brunswick-king, campus high school, Charlestown, fenway, government center, kittredge square, new york street, north Harvard street, park plaza, st. Botolph street, school-Franklin, south cove, south end, south station, sumner street, Washington park, waterfront-Faneuil Hall, west end, whitney street1979-01-01
 Hotel and convention center demand and supply in Boston: past, present and future1979-01-01
 Copley place retail impact analysis, Boston, Massachusetts.1979-01-01
 Boston waterfront southworkshop 1 - summary1979-01-01
 A site specific list of investment projects, public and private, by neighborhood, 1968-19781979-01-01
 Application for designation of the museum wharf card1979-01-01
 Columbia point retail market study1979-01-01
 Media communication/office/residential complex, Boston, Massachusetts. (draft).1979-01-01
 A decade of development in Bostona site specific array of projects completed 1968-19781979-01-01
 Resolution of the Boston redevelopment authority re: proclaimer of minor modifications of the urban renewal plan of the Bedford west urban renewal area project no. Mass. R-182.1979-01-01
 Application for designation of west broadway as a card1979-01-01
 Financial settlement: south end urban renewal project (mass. R-56): environmental impact statement1979-01-01
 Open space in Bostoninventory and preliminary analysisBoston Redevelopment Authority1979-01-01
 Theatre and entertainment district.1979-01-01
 Boston's theatre district: a program for revitalization. (preliminary report)1979-01-01
 Application for desingation of the Dudley station - Roxbury commercial area revitalization district.1979-01-01
 Teradyne expansion program, project description1980-01-01
 Commercial design guidelines for lower mills1980-01-01
 Application for designation of the financial district card1980-01-01
 A study of the interrelationship of social planning with economic development within Boston's theatre district1980-01-01
 New directions in federal grant funds to Boston, 1968-19781980-01-01
 Design guidelines for commercial property improvement, columbia - savin hill.1980-01-01
 Air quality, noise, and wind measurements in support of the Boston downtown crossing project1980-01-01
 The feasibility of privately-funded bus stop shelters for the city of Boston1980-01-01
 Planning for Boston's next decade of development, 1980-19901980-01-01
 Application for designation of the theatre district phase i card1980-01-01
 Strategy for adjusting the 1980 census for undercount: a report to the census bureau prepared at the request of the speaker thomas p. O'neill, jr1980-01-01
 The north end elderly health facility project: an urban development action grant application.1980-01-01
 Downtown crossing: demonstration grant application.1980-01-01
 North station final project report, application for project execution, 2.0 urban renewal plan.1980-01-01
 North station urban renewal plan and final project report summary data1980-01-01
 A Merchants association for Downtown CrossingBoston Redevelopment Authority1980-01-01
 Urban development action grants1980-01-01
 North station urban renewal project: interim/draft/final environmental impact statement.1980-01-01
 Columbia point redevelopment plan1980-01-01
 Boston ceds planning process: 302 (a) annaul report1980-01-01
 Publicly subsidized housing developments in Boston1980-01-01
 The busiest corner in New England1980-01-01
 Population projections for Boston by age group and five-year intervals, 1980 to 20001980-01-01
 The leather district: a revitalization plan.1980-01-01
 Boston ice1981-01-01
 43 Kingston street, condominium, Boston, mass.1981-01-01
 Downtown development policy project, preliminary examination of the retail sector1981-01-01
 The role of city government in Boston and the nation's thirty largest citiesa comparative view1981-01-01
 A handbook on financing air pollution control in Boston1981-01-01
 A fact sheet on h.r. 1855.1981-01-01
 Media communication / office / residential complex, Boston, Massachusetts1981-01-01
 Hynes auditorium expansion and renovation program.1981-01-01
 Boston and the MAPC region, center of a resurgent New Englandpopulation and employment projections, 1990, 2000, 20101981-01-01
 Visitors and tourists to Boston, 1978-19801981-01-01
 Downtown crossing.1981-01-01
 Cardthe commercial area revitalization district program1981-01-01
 Letter of interest, dewey square comprehensive transportation management program1981-01-01
 Impact of the Boston capital construction freeze on jobs and tax revenue1981-01-01
 Present status and future prospects of urban waterfronts1981-01-01
 Retail trade in Bostonyesterday, today and tomorrow1981-01-01
 Race and hispanic origin of Boston's population, 1980 and 1970information by census tract district neighborhood and census tract, us bureau of the census1981-01-01
 A report on Boston's convention market and the expansion of hynes auditorium1981-01-01
 Economic characteristics of Boston1981-01-01
 Inventory of off-street parking facilities within Boston proper1981-01-01
 Fiscal impact of development in Boston, 1975-19811981-01-01
 Boylston building: urban development action grant application to the U.S. department of housing and urban development.1981-01-01
 Environmental foundation for project development: seaport access system, south Boston.1981-01-01
 Condominium updateJanuary through August, 19801981-01-01
 Application for designation of the western avenue card1981-01-01
 Performance of Boston city government, 1967-19811981-01-01
 A special report on fiscal productivity1981-01-01
 Downtown crossing1981-01-01
 Final designation of redeveloper city of Boston and Boston housing authority parcels at columbia point.1982-01-01
 A sourcebook and workbook for fort point channel urban design studies.1982-01-01
 The recession's effects on Boston, 1980-1981performance of the Boston area economy in a regional and national context1982-01-01
 Dimensions of income and poverty in Boston, 1970-80a preliminary analytic preview of information from the 1980 census summary tape file 3.1982-01-01
 56 acre Boston harbor development site.1982-01-01
 The bra private participation project: joint management of the downtown crossing: a synopsis for later inclusion in an application of the Boston redevelopment authority to the urban mass transportation administration for a planning grant under the private participation program.1982-01-01
 Fact book1982-01-01
 Barcelonaa Boston sister city profile1982-01-01
 City of Boston population projectionsa summary1982-01-01
 Center city: goals and guidelines for revitalization.1982-01-01
 Boston economic and demographic information on the city1982-01-01
 Application of the Boston redevelopment authority to the national endowment for the arts for a design development grant in support of the creation of a communications technology center, phase ii program.1982-01-01
 Boston business trends : Suffolk county, the metro area and the United Statesemployment structure and trends, 1967-19801982-01-01
 Residential housing underway and planned, in Boston, by neighborhood; numbers of housing units expected to be added to the Boston housing stock by year-end 19851982-01-01
 Job gains and population loss in Bostona paradox explained1982-01-01
 Factors likely to impact Massachusetts population trends over the next ten yearsnotes for a presentation to the revenue advisory board of the executive office for administration and finance, commonwealth of Massachusetts1983-01-01
 Boston redevelopment authority projects submitted to mayor-elect flynn's transition team1983-01-01
 A critique of the employment projections of the metropolitan area planning council, and a proposal for a new projection effort1983-01-01
 Neighborhood boundaries 19801983-01-01
 Boston business trends1981 update1983-01-01
 Boston development list, preliminary draft1983-01-01
 Central Boston development guidelines: background report.1983-01-01
 East Boston harborside.1983-01-01
 Boston neighborhood business patternsestablishments and employment, by neighborhood, 19811983-01-01
 Continuing progress in Boston's economic development planning program, 304 (a) performance report (jan. 1, 1983 - mar. 31, 1983)1983-01-01
 Commercial palace district.1983-01-01
 Profile of paduaa Boston sister city1983-01-01
 Survey of development areas1983-01-01
 Program for hynes auditorium expansion, Boston, Massachusetts.1983-01-01
 Tax constraint and fiscal policy : after the property taxfinal report of the tax policy analysis and planning study effort, 1976-81, undertaken with the financial support of hud research grant h-2628-rg1983-01-01
 Boston's projected employment in the 1980'sservices, information, and high-technology indsutries lead a resurgence of job opportunities1983-01-01
 Boston's 1980 population by electoral district; selected summary tables from the U.S. census1983-01-01
 Design review procedures1984-01-01
 Harborpark plan, Boston inner harbor, draft report.1984-01-01
 Harborpark planning reference material: parcel report, existing and proposed from hoosac pier, Charlestown to pier 4, south Boston.1984-01-01
 Energy efficiency through site and neighborhood design1984-01-01
 Demonstration of design potential, fort point channel and summer street, bridges and grade changes.1984-01-01
 Electoral districts in Bostoncharacteristics of their inhabitants as revealed by the 1980 census1984-01-01
 Boston employment, city of Boston, central Boston and downtown office, 1976-1983 and 1990 projected1984-01-01
 Boston tomorrow: fort point channel area district study: progress draft.1984-01-01
 Condominium development in Boston; by year, by neigborhood, through June 30, 19831984-01-01
 Harborpark: interim design standards for the inner harbor.1984-01-01
 Boston redevelopment authority 19851984-01-01
 Application of the Boston redevelopment authority for a grant from the public works economic development program of the executive office of transportation and construction, commonwealth of Massachusetts August 10, 1984.1984-01-01
 Planners' tour of east Boston and Charlestown1984-01-01
 Post office square1984-01-01
 The bradford hotel: urban development action grant application to the u. S. Department of hosuing and urban development1984-01-01
 Downtown guidelines: growth policies for central Boston, 1985-1995: briefing document. (draft)1985-01-01
 Text amendment application no. 101, revised, Boston redevelopment authority, limited height districts1985-01-01
 Downtown urban design study1985-01-01
 Fact sheet, master plan, and development impact project plan for planned development area of not less than five acres, hbc associates, fan pier, south Boston1985-01-01
 Ruggles station parcel (parcel 18) southwest corridor: first stage guidelines and conditions. (draft)1985-01-01
 Restricted roof structure district; add north end restricted roof structure district1985-01-01
 Development prospectus for southwest corridor parcel 18 and Kingston-Bedford garage site.BRA1985-01-01
 Jamaica plain: interm planning overlay district: discussion workbook.1985-01-01
 Dudley square revitalization options1985-01-01
 Fountain hill square developer's kit: Washington park urban renewal area, parcel i-2.1985-01-01
 BRA first loan agreement a.1986-01-01
 Linkage proposal fact sheet1986-01-01
 Creek squarefirst stage guidelines and conditions1986-01-01
 Roxbury/south end: housing construction underway in Boston.1986-01-01
 Fact sheet for planned development area no. 24, pier 4, south Boston.1986-01-01
 Public hearing on zoning text amendment article 26a and 26b: the linkage regulation: briefing material1986-01-01
 Downtown projects: opportunities for investment.1986-01-01
 Fountain hill square: Roxbury's newest townhouse community.1986-01-01
 Midtown / cultural district plan1986-01-01
 Downtown plan: cultural district plan staff notebook. (draft for discussion purposes only).1986-01-01
 Boston employment trends and projections by industryemployment in Boston and its private office space, 1976-1985 and projections to 1990, 1995 and 20001986-01-01
 Development review proceduresRev.The Authority1986-01-01
 Chinatown community plan for business and economic development strategic actions1986-01-01
 The Boston office market, japanese edition1986-01-01
 Map amendment application no. 245, planned development area no. 23, Boston redevelopment authority in behalf of hbc associates, its successors and assigns: land bounded by a portion of northern avenue, fort point channel, Boston harbor, a portion of pier 3, a portion of northern avenue, and the centerline of northern avenue: w-2 to w-2-d.1986-01-01
 Appraisal report: custom house tower, Boston, Massachusetts.1986-01-01
 Housing goals and guidelines1986-01-01
 Planning for Boston 19871986-01-01
 Harborpark: the governmental actors: a directory of responsibilities and contacts.1986-01-01
 Proposed reuses for senhi parcels.1986-01-01
 The hurley building: finishing paul rudolph's design.1986-01-01
 A tour of Boston's development and historic sites for the visit of standard and poor's1986-01-01
 Housing in downtown Boston.1986-01-01
 Tree of life: transitional housing for homeless women and children.1986-01-01
 South end profile1986-01-01
 Cooperation agreement for planned development area no. 23.1986-01-01
 South end update1986-01-01
 A basic guide to the neighborhood planning process1986-01-01
 Us custom house1986-01-01
 Harborpark update, Charlestown navy yard, 1986.1986-01-01
 Request authorization to establish the neighborhood planning initiative1986-01-01
 Boston tree planting guide1986-01-01
 Boylston street interim planning overlay district1986-01-01
 Parcel to parcel linkage program: project 1: Kingston-Bedford/essex and parcel 18.1986-01-01
 Roxbury interim planning overlay district discussion workbook. (draft).1986-01-01
 Development impact project agreement for planned development area no. 24, pier 4, south Boston.1986-01-01
 State transportation projects (Washington street) draft1986-01-01
 Downtown zoning: interim planning overlay district, draft, August 141986-01-01
 Development impact project regulations - housing1986-01-01
 Lodging houses in Boston - a different approach.1986-01-01
 Boulevard planning districts: Dorchester avenue boulevard planning district: staff briefing, October 23, 19861986-01-01
 Zoning procedures for planned development area designation.1986-01-01
 The organization: compensation structure.1986-01-01
 Fort point channeltowards a plan for the south Boston harborfront1987-01-01
 Bridging the gap: south end neighborhood housing initiative: non-profit development resources for producing afforable housing.1987-01-01
 Revitalization of a distressed area: blue hill avenue.1987-01-01
 BRA research department publications by report number1987-01-01
 The housing affordability gap and Boston's economic growth: potential for crisis. (draft)1987-01-01
 Boston harbor pier study. (draft)1987-01-01
 Comparison of consultant proposals for harborpark day 1987 and recommendaitons1987-01-01
 Tufts New England medical center1987-01-01
 Planned development area no. 23 (Fan Pier) attachments.1987-01-01
 East Boston interim planning overlay district briefing summary. (draft).1987-01-01
 Downtown ipod, appendix b: physical boundaries.1987-01-01
![Cover image for [Washington street study]](https://covers.openlibrary.org/b/id/6737022-S.jpg) [Washington street study]1987-01-01
[Washington street study]1987-01-01 Fan pier/pier 4 public hearing.1987-01-01
 Parcel to parcel linkage.1987-01-01
 Midtown cultural district: historic building survey.1987-01-01
 Capital improvements program, harrison avenue, attachments1987-01-01
![Cover image for [Development projects and status of major facilities on Boston's downtown and North End Waterfront]](https://covers.openlibrary.org/b/id/6854137-S.jpg) [Development projects and status of major facilities on Boston's downtown and North End Waterfront]1987-01-01
[Development projects and status of major facilities on Boston's downtown and North End Waterfront]1987-01-01 Developers kit: southwest corridor disposition parcels, 73-85 Cliffmont Street, Roslindale, swc-3a, swc-3b, swc-3c, swc-3d.1987-01-01
 U.S. Custom house1987-01-01
 Port Norfolk neighborhood plan. (executive summary).1987-01-01
 South end neighborhood housing initiative (senhi): community comments.1987-01-01
 Housing creation proposal by urban investment and development co., developer of 116 Huntington avenue for tent city housing.1987-01-01
 Parcel 6: first stage guidelines and conditions, Boston redevelopment authority and Boston shakespeare company.1987-01-01
 Development plan and application with supporting documentation for planned development area no. 23, fan pier project bounded by fort point channel, Boston harbor, northern avenue and planned development area no. 24.1987-01-01
 Pagoda park relocation, alternative sites, a preliminary evaluation (draft for discussion purposes). (revised).1987-01-01
 Waterfront public access zone1987-01-01
 Condominium units by ward1987-01-01
 Fair housing commission1987-01-01
 Tufts New England medical center1987-01-01
 Midtown cultural district plan: historic building survey.1987-01-01
 Director's report to the board of the Boston redevelopment authority regarding the New England medical center garage proposal submitted to chinatown/south cover neighborhood council, New England medical center.1987-01-01
 Leather district - urban design and development issues.1987-01-01
 Roxbury comprehensive housing initiative. (draft for discussion only).1987-01-01
 James hayes park: funding proposal.1987-01-01
 Midtown manhattan and Boston midtown/cultural district setback requirements analysis.1987-01-01
 Final recommendations for parcel to parcel linkage, project 1.1987-01-01
 Survey of Boston's health services economy: interim report.1987-01-01
 U.S. Custom house.1987-01-01
 South end: open space community land trust report.1988-01-01
 Harborwalk - fort point channel1988-01-01
 Chinatown housing improvement program (chip)1988-01-01
 South end neighborhood profile, 19881988-01-01
 South end urban renewal area, shawmut avenue, Upton to east berkeley streets: services for design, contract documentation, bid preparation and resident engineering: request for proposals.1988-01-01
 Scoping determination for the pavilion at park square: submission requirements for draft project impact report (dpir).1988-01-01
 Parcel to parcel linkage project 1 update: parcel 18, Kingston-Bedford/essex street.1988-01-01
 Neighborhood planning and zoning, the interim planning overlay district: east Boston, a plan to manage growth.1988-01-01
 North station economic development, executive summary.1988-01-01
 Fort point channel district plan: work in progress, 1988, news clips.1988-01-01
 Midtown cultural district task force: documentation of citizen planning sessions.1988-01-01
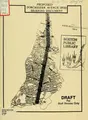 Proposed Dorchester avenue ipod briefing document. (draft for staff review only).1988-01-01
 Roxbury neighborhood profile, 19881988-01-01
 32 Garrison Street.1988-01-01
 Request for proposals: parcel p-3, Roxbury, Massachusetts.1988-01-01
 Article 31 scoping determination.1988-01-01
 Central neighborhood profile, 19881988-01-01
 Fort point channel area district study: inventory and planning concepts.1988-01-01
 Selection of custom house developer.1988-01-01
 Back Bay-Beacon Hill neighborhood profile 19881988-01-01
 East Boston centralized land use information study, work plan, 1988.1988-01-01
 Fort point channel district plan, work in progress 1988: a plan to manage growth1988-01-01
 Chinatown business survey.1988-01-01
 Parcel 39a, Charlestown navy yard lease commencement agreement summary.1988-01-01
 Parcel 150, Charlestown navy yard lease commencement agreement summary.1988-01-01
 New congress street/piers urban design guidelines: building a new district. (draft for bra review, June 2, 1989).1989-01-01
 Public hearing on a development impact project plan and planned development area plan for one Lincoln street and for a development impact project plan, master plan and planned development area plan for ruggles center1989-01-01
 Technopolis.1989-01-01
 Central artery gateway site. (draft).1989-01-01
 Community comments: midtown cultural district plan: plan to manage growth.1989-01-01
 Request for services for the design of the chinatown community service facility.1989-01-01
 Olmsted plaza pda plan and dip plan documents.1989-01-01
 The Boston crossing and commonwealth center projects: Boston redevelopment authority board of directors briefing, June 1, 1989.1989-01-01
 The harborpark plan1989-01-01
 Chinatown zoning update.1989-01-01
 Chinatown transportation plan. (draft).1989-01-01
 Kingston-Bedford-essex street development draft environmental impact report1989-01-01
 Needs assessment: midtown cultural district: visual arts organizations: survey results1989-01-01
 Sargents wharf: first stage guidelines and conditions1989-01-01
 Resolution of the Boston redevelopment authority regarding ruggles center master plan and development impact project plan and development plan for phase 1.1989-01-01
 Urban design: Huntington avenue as Boston's cultural boulevard. Draft1989-01-01
 Roxbury: building Boston's neighborhood economies1989-01-01
 Public safety center, parcel a-1, Dudley: urban design and planning issues.1989-01-01
 Scoping determination, Boston crossing: submission requirements for draft project impact report (dpir).1989-01-01
 Community update: chinatown community plan: phase ii, chinatown rezoning study.1989-01-01
 BRA comments on chapter 1-4, agency draft, supplemental final environmental impact report, central artery / third harbor tunnel project1989-01-01
 Resolution of the Boston redevelopment authority regarding one Lincoln street development plan and development impact project plan.1989-01-01
 Harborwalk sign graphic system, phase i report.1989-01-01
 Leather district study1989-01-01
 Dudley square project: use and condition survey summary.1989-01-01
 Architectural styles, chinatown historic core, historic edge1989-01-01
 Prudential center chapter 121a separation and termination: presentation to the bra board, December 14, 1989.1989-01-01
 South station chronology1990-01-01
 Ruggles center plaza: firms submitting rfq responses.1990-01-01
 Permits and licenses for navy yard development.1990-01-01
 Never again1990-01-01
 Development policy plan: south end/lower Roxbury: community presentation by the south end/lower Roxbury working group, Boston redevelopment authority, mayor's office, city of Boston, Concord baptist church, December 5, 1990.1990-01-01
 Planned development area no. 40, world trade center Boston, documents submitted to the Boston redevelopment authority board on December 13, 19901990-01-01
 Recommendation to the city of Boston and the Massachusetts bay transportation authority of final designation of metropolitan/columbia plaza venture as developer of the one Lincoln street and ruggles center sites.1990-01-01
 Grant agreement by and between chinatown community center, inc. And Boston redevelopment authority1990-01-01
 Fort point district plan, south Boston: seaport - maritime economy reserve, fort point waterfront plan.1990-01-01
 South end development policy: bra and city-owned properties in the south end, current status.1990-01-01
 90 tremont street: materials for Boston redevelopment authority board hearing, March 29, 1990.1990-01-01
 Chinatown community service facility design competition1990-01-01
 Outlook for Boston and the bay state: economy at crossroads1990-01-01
 The economic revitalization of Roxbury/greater Dudley.1990-01-01
 Chapter 121a projects in city of Boston.1990-01-01
 Hinge block plan.1990-01-01
 Central artery / pedestrian-level wind impacts1990-01-01
 Parking report - Dudley square, July 13.1990-01-01
 Charlestown navy yard redevelopment, final supplemental environmental impact report. E.o.e.a.#02383.1991-01-01
 Custom house board actions1991-01-01
 Institutional d.i.p.'s.1991-01-01
 Application for public works economic development (pwed) grant1991-01-01
 House of cards: absentee-owned condominiums and neighborhood instability.1991-01-01
 Memorandum: st. Elizabeth's hospital and st. Elizabeth's hospital foundation institutional master plans updates.1992-01-01
 St. Cecilia's housing development, 108 kilmarnock street and 74-88 queensbury street, fenway - z# 16054 and z# 16055.1992-01-01
 Building the new economy: health care projects for Boston, 19921992-01-01
 Beth Israel Hospital, 1992-2000.1992-01-01
 Boston college master plan1992-01-01
 Background material on the metropolitan life and prudential life linkage purchase deals, neighborhood housing and development.1992-01-01
 Mission hill ipod: the workbook.1992-01-01
 Developer kit for lots 129-135 Itasca Street in Mattapan1992-01-01
 Tentative designation of New England Medical Center Hospitals Inc. (NEMCH) as developer of Parcel C bounded generally by Oak Street, Ash Street, Nassau Street and May Place, South Cove urban renewal area.1993-01-01
 East Boston "29 page profile" 1990 census of population and housing from U.S. census summary tape file 3.1993-01-01
 South end "29 page profile" 1990 census of population and housing from U.S. census summary tape file 3.1993-01-01
 Neighborhood statistical area series, city of Boston, harbor islands 1990 population and housing tables, u. S. Census summary tape file 3 "29 page profile".1993-01-01
 Central Boston "29 page profile" 1990 census of population and housing from U.S. census summary tape file 3.1993-01-01
 Planning and development priorities for Boston '931993-01-01
 Neighborhood statistical area series, city of Boston, Dorchester, south 1990 population and housing tables, u. S. Census summary tape file 3 "29 page profile".1993-01-01
 Neighborhood statistical area series, city of Boston, allston-brighton 1990 population and housing tables, U.S. census summary tape file 3 "29 page profile".1993-01-01
 BRA project pipeline. Draft1993-01-01
 China trade center information packet.1993-01-01
 China trade center1993-01-01
 South Dorchester "29 page profile", 1990 census of population and housing from U.S. census summary tape file 3.1993-01-01
 Mayor's transition committee briefing documents: audits.1993-01-01
 City of Boston zip code area series, fenway, 02115, 1990 population and housing tables, U.S. census summary tape file 3.1994-01-01
 City of Boston zip code area series, brighton, 02135, 1990 population and housing tables, U.S. census summary tape file 3.1994-01-01
 City of Boston zip code area series, mattapan, 02126, 1990 population and housing tables, U.S. census summary tape file 3.1994-01-01
 Boston's new exposition center and stadium, interim report1994-01-01
 City of Boston zip code area series, Roxbury crossing, 02120, 1990 population and housing tables, U.S. census summary tape file 3.1994-01-01
 City of Boston zip code area series, east Boston, 02128, 1990 population and housing tables, U.S. census summary tape file 3.1994-01-01
 City of Boston zip code area series, Roxbury, 02119, 1990 population and housing tables, U.S. census summary tape file 3.1994-01-01
 City of Boston zip code area series, West Roxbury, 02132, 1990 population and housing tables, U.S. census summary tape file 3.1994-01-01
 City of Boston zip code area series, hyde park, 02136, 1990 population and housing tables, U.S. census summary tape file 3.1994-01-01
 City of Boston zip code area series, Dorchester / codman square, 02124, 1990 population and housing tables, U.S. census summary tape file 3.1994-01-01
 City of Boston zip code area series, south end, 02118, 1990 population and housing tables, U.S. census summary tape file 3.1994-01-01
 City of Boston zip code area series, vfw parkway, 02167 (Suffolk county portion), 1990 population and housing tables, U.S. census summary tape file 3.1994-01-01
 City of Boston zip code area series, south Boston industrial 02210, 1990 population and housing tables, U.S. census summary tape file 3.1994-01-01
 City of Boston zip code area series, central Boston, 02111, 1990 population and housing tables, U.S. census summary tape file 3.1994-01-01
![Cover image for [letter dated 8 June 1994]](https://covers.openlibrary.org/b/id/6524938-S.jpg) [letter dated 8 June 1994]1994-01-01
[letter dated 8 June 1994]1994-01-01 City of Boston zip code area series, Jamaica Plain, 02130, 1990 population and housing tables, U.S. census summary tape file 3.1994-01-01
 Boston's economy: excerpt from the "official statement of the city of Boston, Massachusetts $70,000,000 general obligation bonds"1994-01-01
 Boston 400 activity center mapsBoston Redevelopment Authority1999-01-01
 Boston 400Draft for comment : connecting the city and its peopleBoston Redevelopment Authority]1999-01-01
 Preliminary report on aspects of the sawmill brook study area2001-01-01
 The Massachusetts economic recovery game plan2001-01-01
 Aerial view of Boston and its inner harbor2002-01-01
 Roxbury - North Dorchester2003-01-01
 Building use survey form, 105-107 Essex2003-01-01
 Boylston street interim planning overlay district: triangle block2004-01-01
 Government center project mass. R-35, city hall plaza stage 2, phase 1-a, change order no. 3.2004-01-01
 Boston, thirty-three large cities, and their metropolitan areaseconomic structures and trends, 1958-1980.2004-01-01
 Harbor PointFinal Environmental Impact ReportArkose Press2015-10-24
 Central Business District Urban Renewal ProjectPreliminary Staff ProposalsCreative Media Partners, LLC2018-01-01
 Survey of Properties Owned by the City of Boston, Part 6 : Jamaica Plain - Parker HillPt. 6-Jamaica Plain-Parker Hill; Pt. 7-RoslindaleSagwan Press2018-01-01
 A public hearing held before the Boston redevelopment authority, on Monday, July 19, 1976, commencing at 800 p.m. at the Warren Prescott school, ... urban renewal plan boundaries to inclFranklin Classics2018-10-15
 Design Guidelines, Boston Naval Shipyard at CharlestownFranklin Classics2018-10-15
 South Boston Preservation StudyFranklin Classics2018-10-15
![Cover image for East Boston district profile and proposed [date] neighborhood improvement program](https://covers.openlibrary.org/b/id/7013494-S.jpg) East Boston district profile and proposed [date] neighborhood improvement program
East Boston district profile and proposed [date] neighborhood improvement program![Cover image for Roslindale district profile and proposed [date] neighborhood improvement program](https://covers.openlibrary.org/b/id/6855575-S.jpg) Roslindale district profile and proposed [date] neighborhood improvement program
Roslindale district profile and proposed [date] neighborhood improvement program Parcel to parcel linkage 2: community meetings/develop presentations: park square and transition housing: design submissions.
 Family relocation department report, 1968-1969
 Parcel to parcel linkage project 1: Kingston-Bedford/essex and parcel 18: challenge track.
 East Boston piers 1-5 status report.
 Annual report.
 Plan for the United States bicentennial world exposition.
 An update on the midtown cultural district, a plan to manage growth.
![Cover image for North end - waterfront district profile and proposed [date] neighborhood improvement program](https://covers.openlibrary.org/b/id/11903907-S.jpg) North end - waterfront district profile and proposed [date] neighborhood improvement program
North end - waterfront district profile and proposed [date] neighborhood improvement program New housing production in Boston
 Harbor point (redevelopment of the columbia point housing project): final environmental impact report.
 Urban renewal in mattapan.
 Jamaica plain market survey
![Cover image for Franklin field district profile and proposed [date] neighborhood improvement program](https://covers.openlibrary.org/b/id/10267044-S.jpg) Franklin field district profile and proposed [date] neighborhood improvement program
Franklin field district profile and proposed [date] neighborhood improvement program Jamaica plain.
 Solving chinatown's housing needs: a plan for discussion.
 Central business district test block #282 preliminary space use survey findings integrated with prime real estate factors. (draft).
 Boston, Massachusetts application for federal grants under the provisions of: a) neighborhood improvement program, title iii: section 117: 1949 housing act as amended, b) community facilities, title vii: 1965 housing act, c) open-space land and urban beautification and improvement, title vii: 1961 housing act as amended: Jamaica Plain.
 The crosstown briefing book
![Cover image for Jamaica plain district profile and proposed [date] neighborhood improvement program](https://covers.openlibrary.org/b/id/11886974-S.jpg) Jamaica plain district profile and proposed [date] neighborhood improvement program
Jamaica plain district profile and proposed [date] neighborhood improvement program Fort hill square garage parcel: development and design guidelines.
![Cover image for Hyde park district profile and proposed [date] neighborhood improvement program](https://covers.openlibrary.org/b/id/9759086-S.jpg) Hyde park district profile and proposed [date] neighborhood improvement program
Hyde park district profile and proposed [date] neighborhood improvement program Survey and planning application: east Boston urban renewal area.
 Central business district urban renewal project: preliminary staff proposals.
 Application for loan and grant, part ii: local project approval data, government center project no. Mass. R-35.
 Fact sheet on the design of the castle square site.
 Budget
 New openings in Boston: a demonstration of major change in three urban neighborhoods. (preliminary draft).
 Budget
 Budget